The Pioneers, at Mahogany District

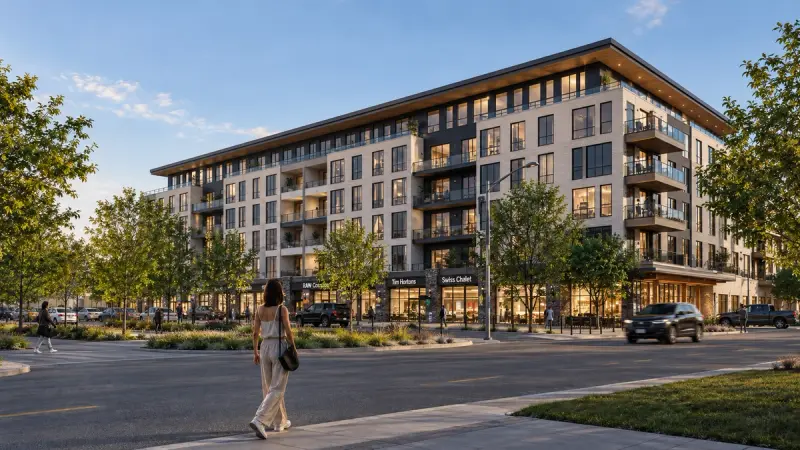
The Pioneers is Calgary's newest 55+ condo destination. Located in the award-winning lake community of Mahogany, The Pioneers offers expertly designed interiors and a premium lifestyle. Pay for what you want, leave behind what you don't. Competitive condo fees with select additional amenities.
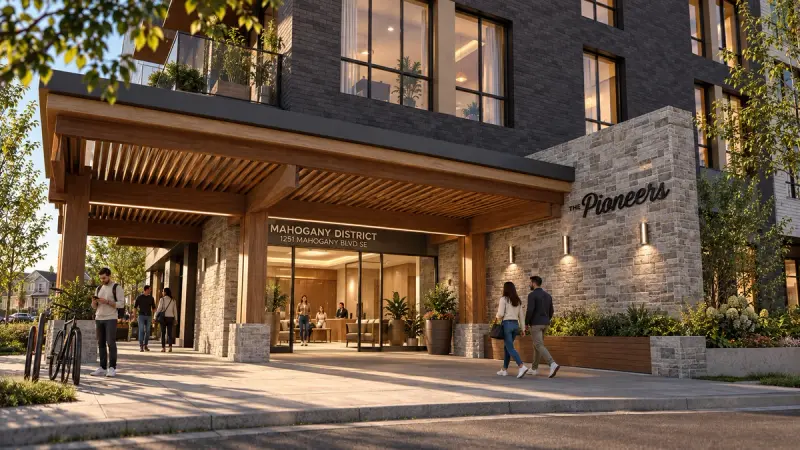
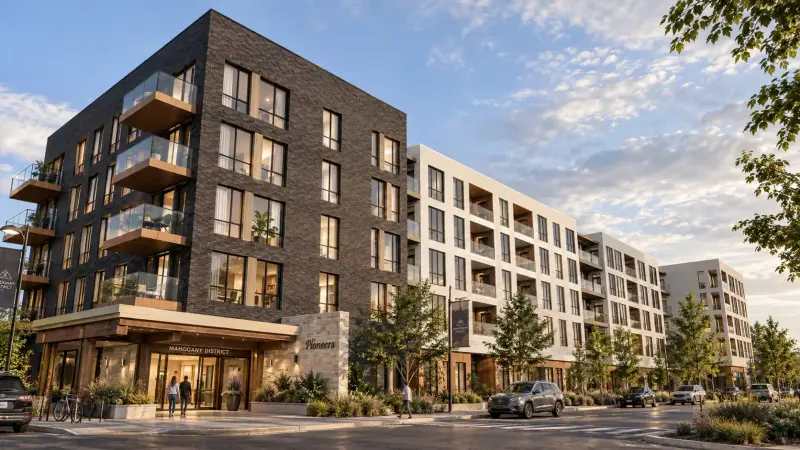
The Pioneers exterior
Promenade
Retail street view
Elevator lobby
Suite interior
Suite interior
Suite interior
Suite interior
Interior Suite
Interior Suite
Interior Suite
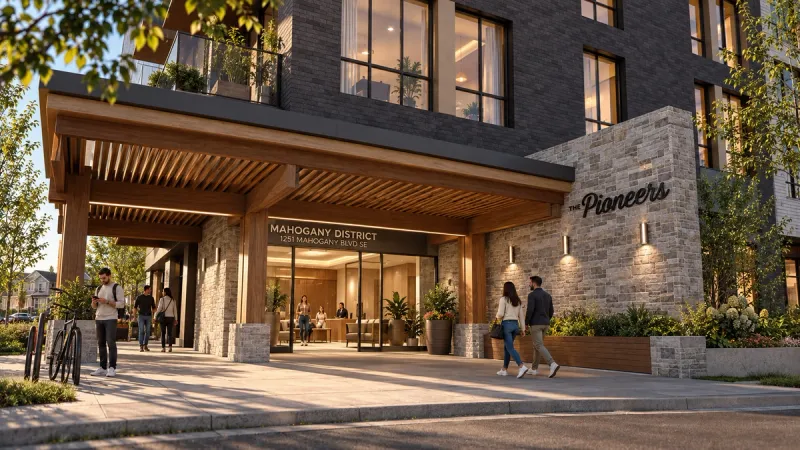
Lobby
Main Entry

Explore Our Floorplans

Filter By

Navigator II

2 Bed +Nook 2 Bath 945 Sq. Ft.

Floorplate

Floor 1

Tracker#102Archer#103HOLDHOLDForester#106Archer#107Forester#108Wrangler#109Rancher#110Navigator#111Forester#112Forester#113HOLDHOLDArcher#116Archer#117Voyager#118

Floor 2

Prospector#210Outrider#211Navigator#212Forester#213Forester#214Forester#215Trailblazer#216Trailblazer#217Trailblazer#218Settler#219Harvester#220Homesteader#201Tracker#202Trailblazer#203Trailblazer#204Forester#205Forester#206Settler#207Settler#208Pathfinder#209

Floor 3

Prospector#310Outrider#311Navigator#312Forester#313Forester#314Forester#315Trailblazer#316Trailblazer#317Trailblazer#318Settler#319Harvester#320Homesteader#301Tracker#302Trailblazer#303Trailblazer#304Forester#305Forester#306Settler#307Settler#308Pathfinder#309

Floor 4

Prospector#410Outrider#411Navigator#412Forester#413Forester#414Forester#415Trailblazer#416Trailblazer#417Trailblazer#418Settler#419Harvester#420Homesteader#401Tracker#402Trailblazer#403Trailblazer#404Forester#405Forester#406Settler#407Settler#408Pathfinder#409

Floor 5

Prospector#510Outrider#511Navigator#512Forester#513HOLDForester#515Trailblazer#516Trailblazer#517Trailblazer#518HOLDHOLDHomesteader#501Tracker#502Trailblazer#503Trailblazer#504Forester#505HOLDHOLDSettler#508HOLD
  • 1 Bed
  • 2 Bed
  • 3 Bed
  • SoldHold
The Pioneers exterior detail

Crafted with lasting quality and a strong sense of place.

  • Refined exterior architectural detailing
  • Enhanced acoustic separation
  • Expansive dual glazed windows and exterior doors
  • Walk-in closets, dual or extended vanities as per plan
  • Titled secure, heated underground parking for resident access only
  • Security key fob & code system
  • On-premises security cameras
  • Extended structural, labour, and material warranties
  • Optional storage available
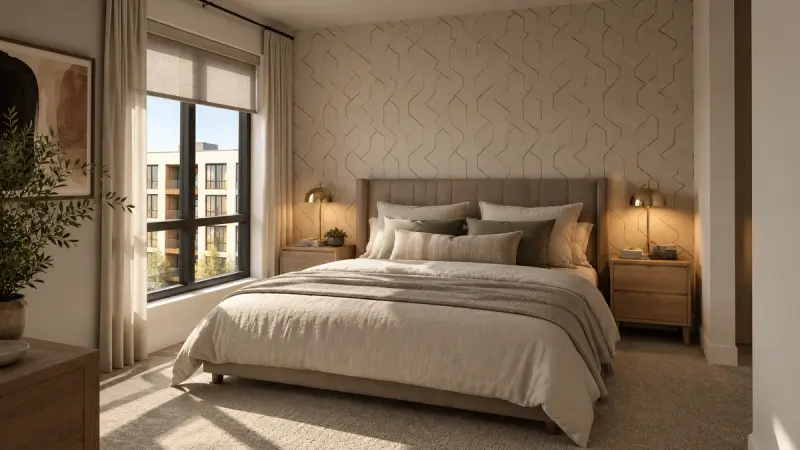
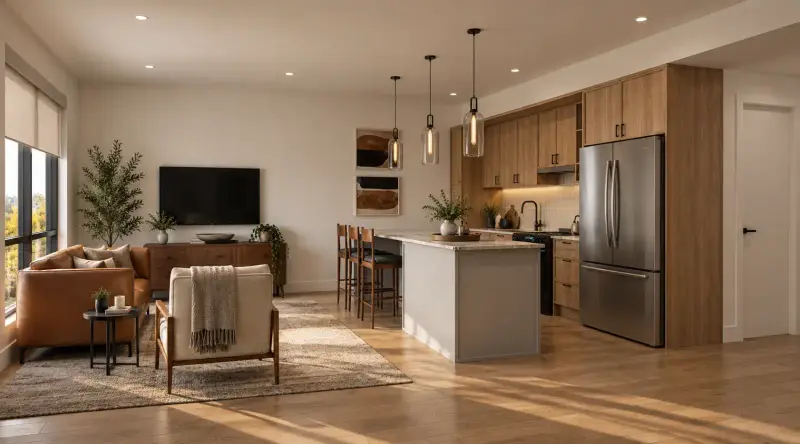
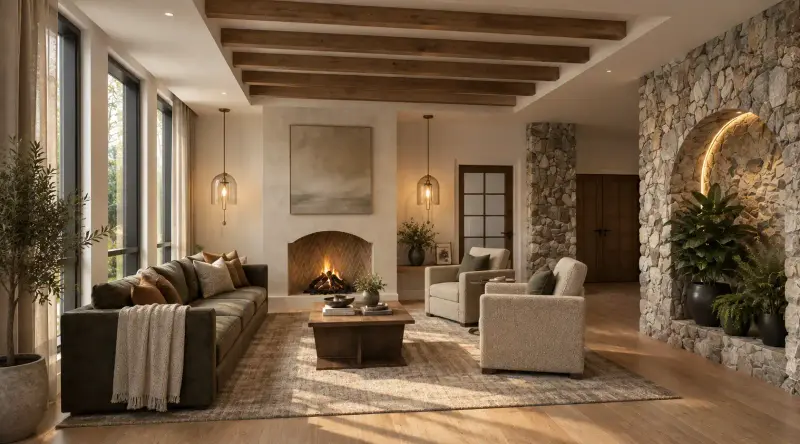
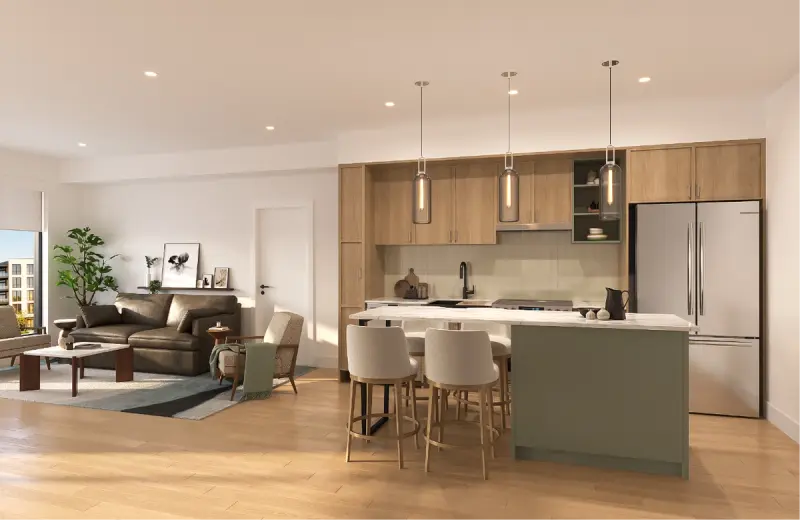
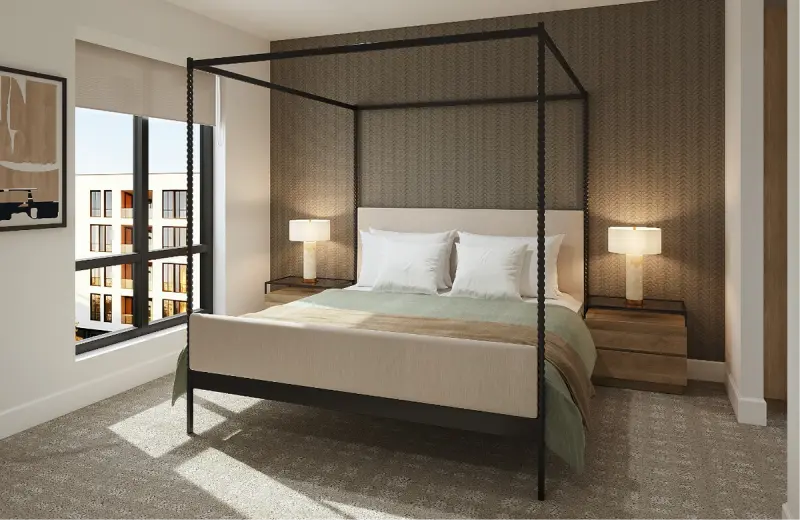
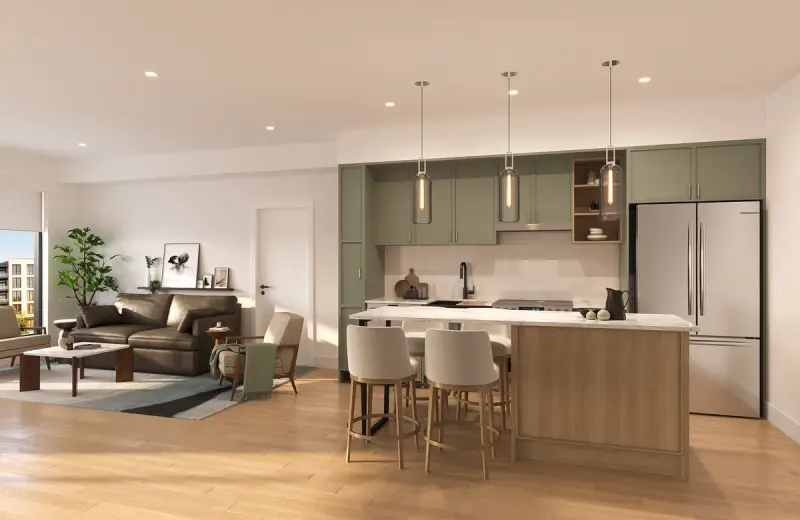
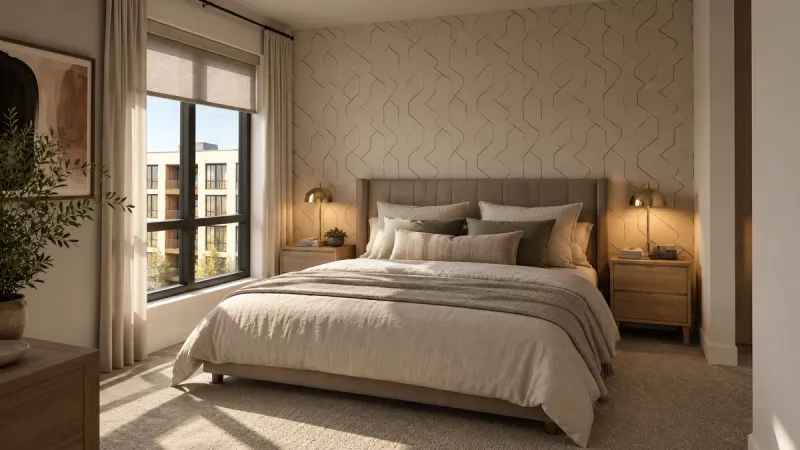
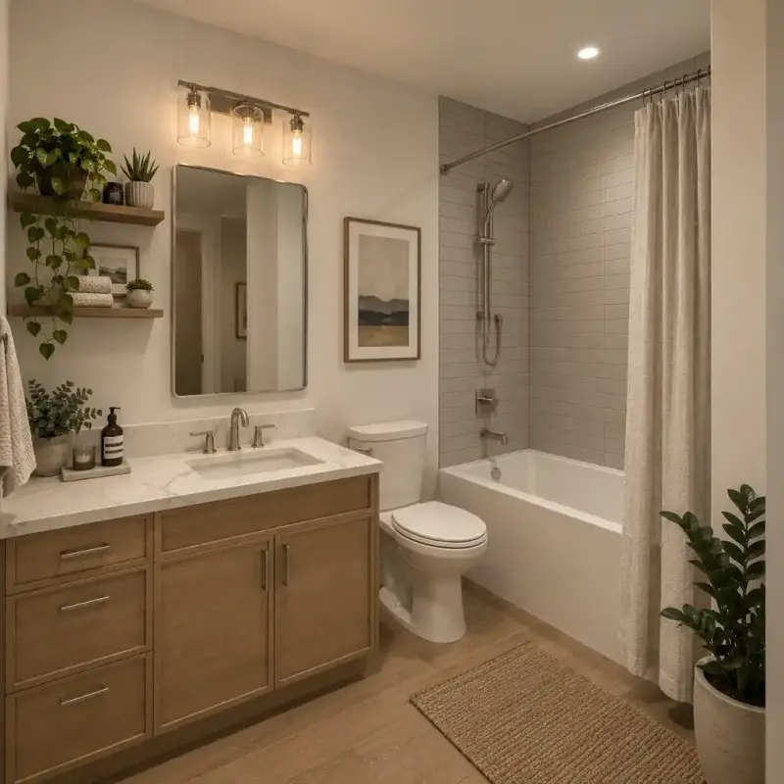
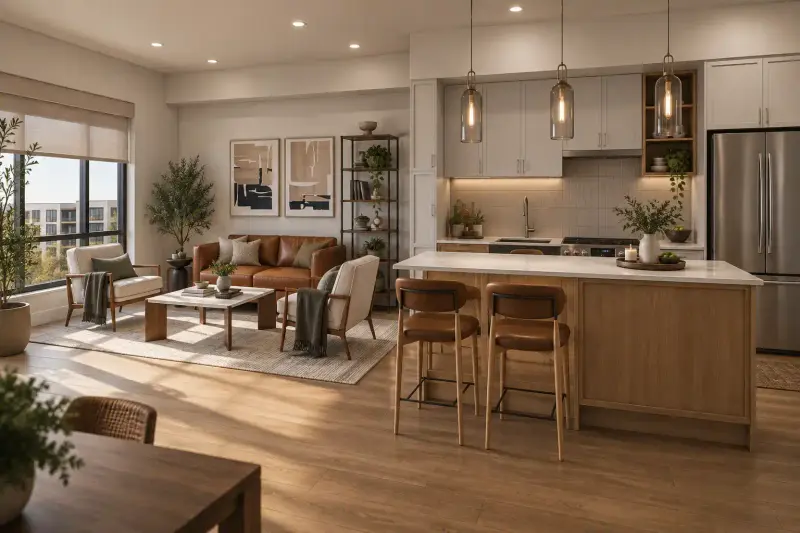
Suite interior

Three colour packages & styles to choose from.

  • Airy 9FT ceilings
  • Efficient split system heating and cooling
  • Energy-efficient dual-pane windows
  • Premium soft-close cabinetry
  • Full-height tile kitchen backsplash
  • Durable stone countertops
  • Full-size, premium stainless-steel appliance package
  • Premium hardware, fixtures, and finishings
  • Wide-plank luxury vinyl flooring throughout main living areas & bathrooms
  • Plush carpeting in bedrooms
  • Private balconies complete with gas BBQ connections
  • Resort inspired landscaping at grade, thoughtfully integrated with resident patios to create inviting outdoor spaces
  • Optional upgrades to choose from
Sales contact

Natalie D'Adamo

Sales & Leasing Area Manager

T. (403) 816-4097

C. (403) 803-4466

Natalie@MahoganyDistrict.com

Email Sales Team

Visit our Sales Centre

1251 Mahogany Boulevard SE

Located at the corner of Mercado Street and Mercado Square.

Hours may vary. Please call for appointment.

Get Directions